
Oklahoma National Guard Wellness Center Achieves LEED Gold Certification

Updated: Oct 9
What does it look like when a building is designed around the whole person?
For the Oklahoma National Guard, the answer is a new Wellness Center designed to support the spiritual, mental, and physical health of the service members it serves. Replacing an aging facility, the 34,790-square-foot Wellness Center establishes a new standard for wellness-focused facilities within the Oklahoma National Guard and is intended to serve as a model for future facilities.


Designed by Larson Design Group and constructed by Flintco, the project achieved LEED Gold certification in September 2026 and is also pursuing WELL Gold certification. The project was recognized with two 2026 ENR Awards of Merit, including Excellence in Sustainability and Government/Public Building.
Designing for Whole-Person Wellness
The Wellness Center was conceived as more than a place to exercise or receive services. It brings together spaces and strategies intended to support the different dimensions of service member well-being.

One particularly distinctive feature is the building's active background noise system. The system provides a consistent acoustic environment intended to help address tinnitus flare-ups, a concern that can affect service members.

The design also incorporates circadian-effective lighting, with color temperatures coordinated with the exterior environment. Rather than treating lighting simply as a way to illuminate the building, the project uses it as part of a broader strategy to support circadian rhythms and healthy sleep cycles.
These features required the project team to think differently about wellness from the beginning. The goal was not to add wellness features after the fact, but to fundamentally embed them into the design of the facility.
Bringing Daylight and Nature Inside
Daylight was an important part of creating that environment.
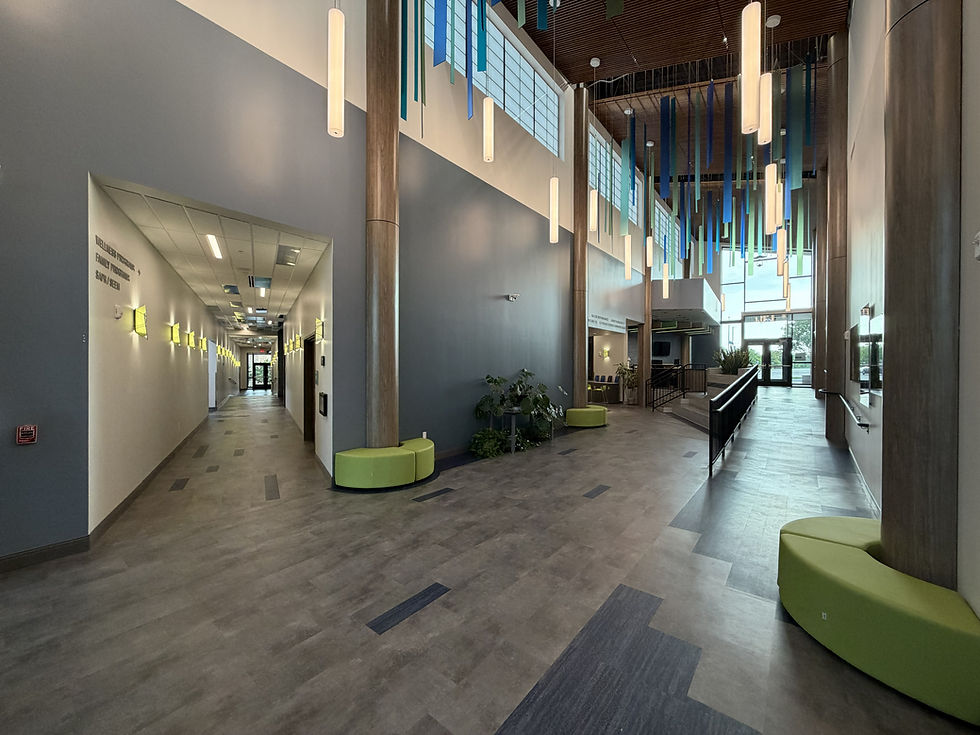
The design team sought to introduce natural light into as many spaces as possible, including circulation areas and hallways. Verdacity's daylight modeling helped evaluate the performance of the building's daylighting strategies, including the use of Solatube systems and glass block elements.
The result is a building where natural light is experienced throughout the facility rather than being limited to perimeter rooms.
Views, interior plantings, and the spiritual garden further connect occupants with nature. Together, these strategies support the project's larger goal of creating a place that feels restorative and connected to the world outside.
Designing for Acoustic Comfort
Acoustics presented another important design challenge.

Because the facility includes both active and quiet spaces, controlling sound transmission between rooms was critical. The design team carefully considered the relationship between spaces and, where possible, relocated louder functions to reduce the amount of acoustic separation required between adjacent spaces.
This approach allowed acoustics to become part of the planning strategy rather than relying solely on additional insulation or construction assemblies to solve sound transmission issues.
Where LEED and WELL Work Together
One of the most interesting aspects of the Wellness Center is the use of both LEED and WELL to shape the project.
While the two rating systems have different priorities, many strategies can contribute to both. Vestibules and walk-off mats, for example, can support both environmental and occupant-health goals. Ergonomics, showers and changing facilities, acoustic performance, and environmental tobacco smoke control similarly create opportunities for overlap.
The project also demonstrates how pursuing one rating system can help support another. LEED compliance can provide documentation or a foundation for demonstrating performance under WELL, allowing teams to address multiple goals through coordinated design strategies rather than treating each certification as a separate exercise.

At the same time, the systems bring different priorities to the table. LEED places significant emphasis on energy and water performance, while WELL focuses more heavily on the health and experience of occupants. Some WELL strategies can introduce additional energy or water demands, making it important for the design team to consider both perspectives together.
For the Oklahoma National Guard Wellness Center, that balance helped create a more comprehensive approach—one that considers both the environmental performance of the building and the well-being of the people inside it.
High-Performance Building, Responsible Resource Use
The Wellness Center's focus on occupant wellness is supported by strong environmental performance.

The project achieves an estimated 40.5% energy cost savings, along with 40.87% indoor water savings and 81% outdoor water savings.
The building's systems were carefully balanced to provide efficient performance while maintaining the air exchange needed to support a healthy indoor environment.
Construction also achieved an impressive 86.75% waste diversion rate, representing more than 2,210 tons of material diverted from the landfill. A significant contributor was the recycling and recovery of materials from the existing facility that was replaced.

Together, these strategies demonstrate that designing for occupant wellness does not have to come at the expense of environmental performance. Instead, the two goals can reinforce one another when they are considered together from the beginning.
Verdacity's Role
Verdacity served as the project's Sustainability Consultant, providing comprehensive support for both the LEED and WELL processes.
In addition to managing the LEED certification process, Verdacity expanded its role to help the team integrate WELL strategies early in design. This included conducting WELL charrettes to bring the project team together around the specific wellness goals and identify opportunities to embed those strategies into the building.
Verdacity also supported daylight modeling, sustainability coordination, documentation, and certification requirements throughout the project. The collaborative process allowed the team to evaluate environmental performance and occupant wellness together rather than treating them as separate objectives.
The result is a facility where sustainability and wellness are not competing ideas—they are part of the same design conversation.
A Model for Future Wellness Facilities
The Oklahoma National Guard Wellness Center represents a significant investment in the people who serve.

By combining spaces for spiritual, mental, and physical health with strategies for daylight, acoustics, connection to nature, healthy materials, energy efficiency, and water conservation, the project demonstrates what a truly integrated wellness facility can be.
Most importantly, the project was designed around a simple idea: first-class service members deserve a first-class facility.
The Oklahoma National Guard Wellness Center provides a model for how future military facilities can prioritize the people they serve while maintaining strong environmental performance.
Congratulations to the Oklahoma National Guard, Larson Design Group, Flintco, and the entire project team on achieving LEED Gold certification for the Wellness Center.
Inspired to help create what's next?
We're growing our team. Verdacity is currently hiring for opportunities to work alongside architects, engineers, contractors, and owners to advance high-performance, sustainable design across New Mexico and beyond. If you're passionate about building sustainability and want to be part of the work, explore our current opportunities and consider joining the Verdacity team.


